
Description
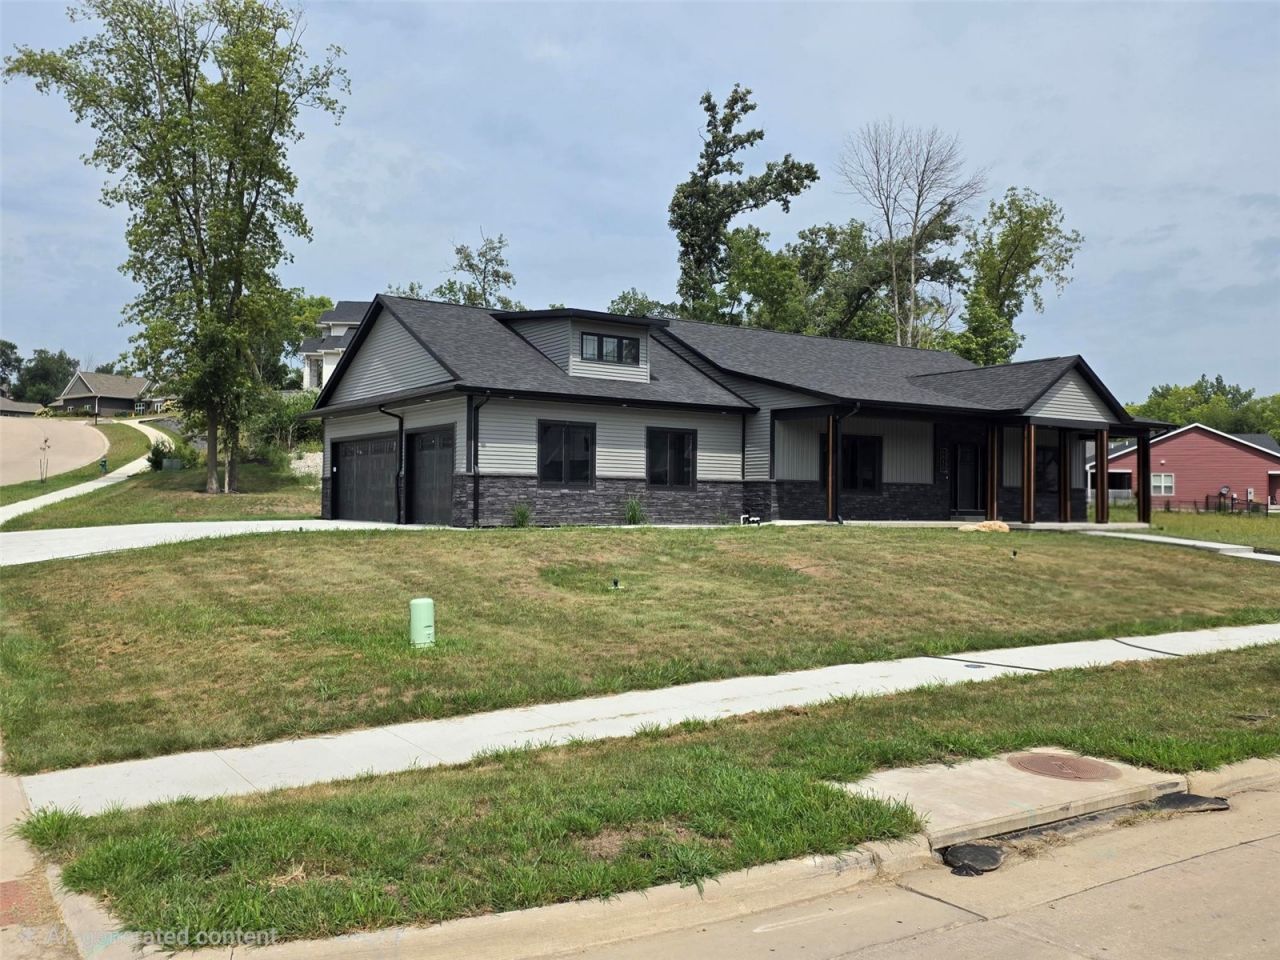
Custom-built and thoughtfully designed, this exceptional home is tucked away on a quiet cul-de-sac in a desirable NE location. This home showcases spacious rooms, wide hallways, quality craftsmanship, custom finishes, and energy-efficient construction throughout. The main level features 9-foot ceilings, beautiful plank flooring, and an impressive great room highlighted by a floor-to-ceiling stone fireplace. The open-concept design flows seamlessly into the kitchen, featuring Bertch custom cabinetry, a large center island, and top-of-the-line stainless steel appliances. An impressive 5' x 10' walk-in pantry provides base cabinetry, generous counter space with plenty of outlets for small appliances, and abundant shelving for exceptional storage. The spacious primary suite offers a private retreat with a custom tile shower, quartz countertops, and a designer walk-in closet with built-ins. A large laundry area off the garage and conveniently located half bath adds everyday functionality. The finished lower level continues the home's spacious feel with 9-foot ceilings and an inviting layout designed for entertaining. The large rec room opens to an attractive wet bar featuring a stone backsplash and oversized conversation island, along with a separate game room area. Two additional bedrooms and a full bath complete the lower level. Energy efficiency was an important part of the home's construction, including an ICF basement foundation, upgraded insulation package, Navien on-demand water heater, energy-efficient heat pump, and traditional furnace. The oversized 28' x 36' three-stall garage is insulated, and features floor drains and pre-wiring for EV charging. Attention to detail is evident throughout, from the custom-painted woodwork and solid painted wood doors to the custom railings and quality finish work. No detail has been overlooked in this one-of-a-kind home—exceptional craftsmanship, thoughtful design, and quality finishes make this custom property truly a pleasure to show.
Property Highlights
Property Type: Residential - Single Family
Total Living Area SF: 3,286
Garage Size: 3
Attached Garage
New Construction
Built in 2026
Elementary School: Maple Grove
High School: Kennedy
Middle School: Taft
Cul-De-Sac Lot
Stone Exterior
General Information
Bedrooms: 4
Bathrooms: 4
Sqft: 3,286
County: Linn
High School: Kennedy
Listed By:
Realty87
Daniel Seda
319-378-8760
Cedar Rapids MLS
MLS ID: 2606007

Shown By
Agent Name: Isabelle Cole
Agent Phone: (563) 210-7688
Agency Title: Ruhl&Ruhl Realtors
Agent Email:

Get in Touch
Shown By
Agent Name: Isabelle Cole
Agent Phone: (563) 210-7688
Agency Title: Ruhl&Ruhl Realtors
Agent Email:
Contact an agent to learn more about
5630 Seminole Valley Trail Ne, Cedar Rapids, IA 52411.
Mortgage Calculator

Call or Click to get Pre-Approved!
563-441-1862
toll free 866-441-1862
Customize Your Rate
| Loan Type | 30 Year Fixed | FHA 30 Year Fixed | 15 Year Fixed |
| Purchase Price | $599,990 | $599,990 | $599,990 |
| Down Payment | $119,998 | $21,000 | $149,998 |
| Monthly Mortgage Amount | $3,153 | $3,870 | $3,889 |
| Taxes | $835 | $835 | $835 |
| Insurance | $100 | $100 | $100 |
| HOA/Dues/Fees | $0 | $0 | $0 |
| Monthly Mortage Insurance | $0 | $264 | $0 |
| Monthly Estimated Total | $4,163 | $5,144 | $4,899 |


This site is hosted, designed and copyright© 1994 - 2026 by Delta Media Group, Inc. -- Patent Pending --